PROJECT OVERVIEW

More Space.
Fewer Neighbours.


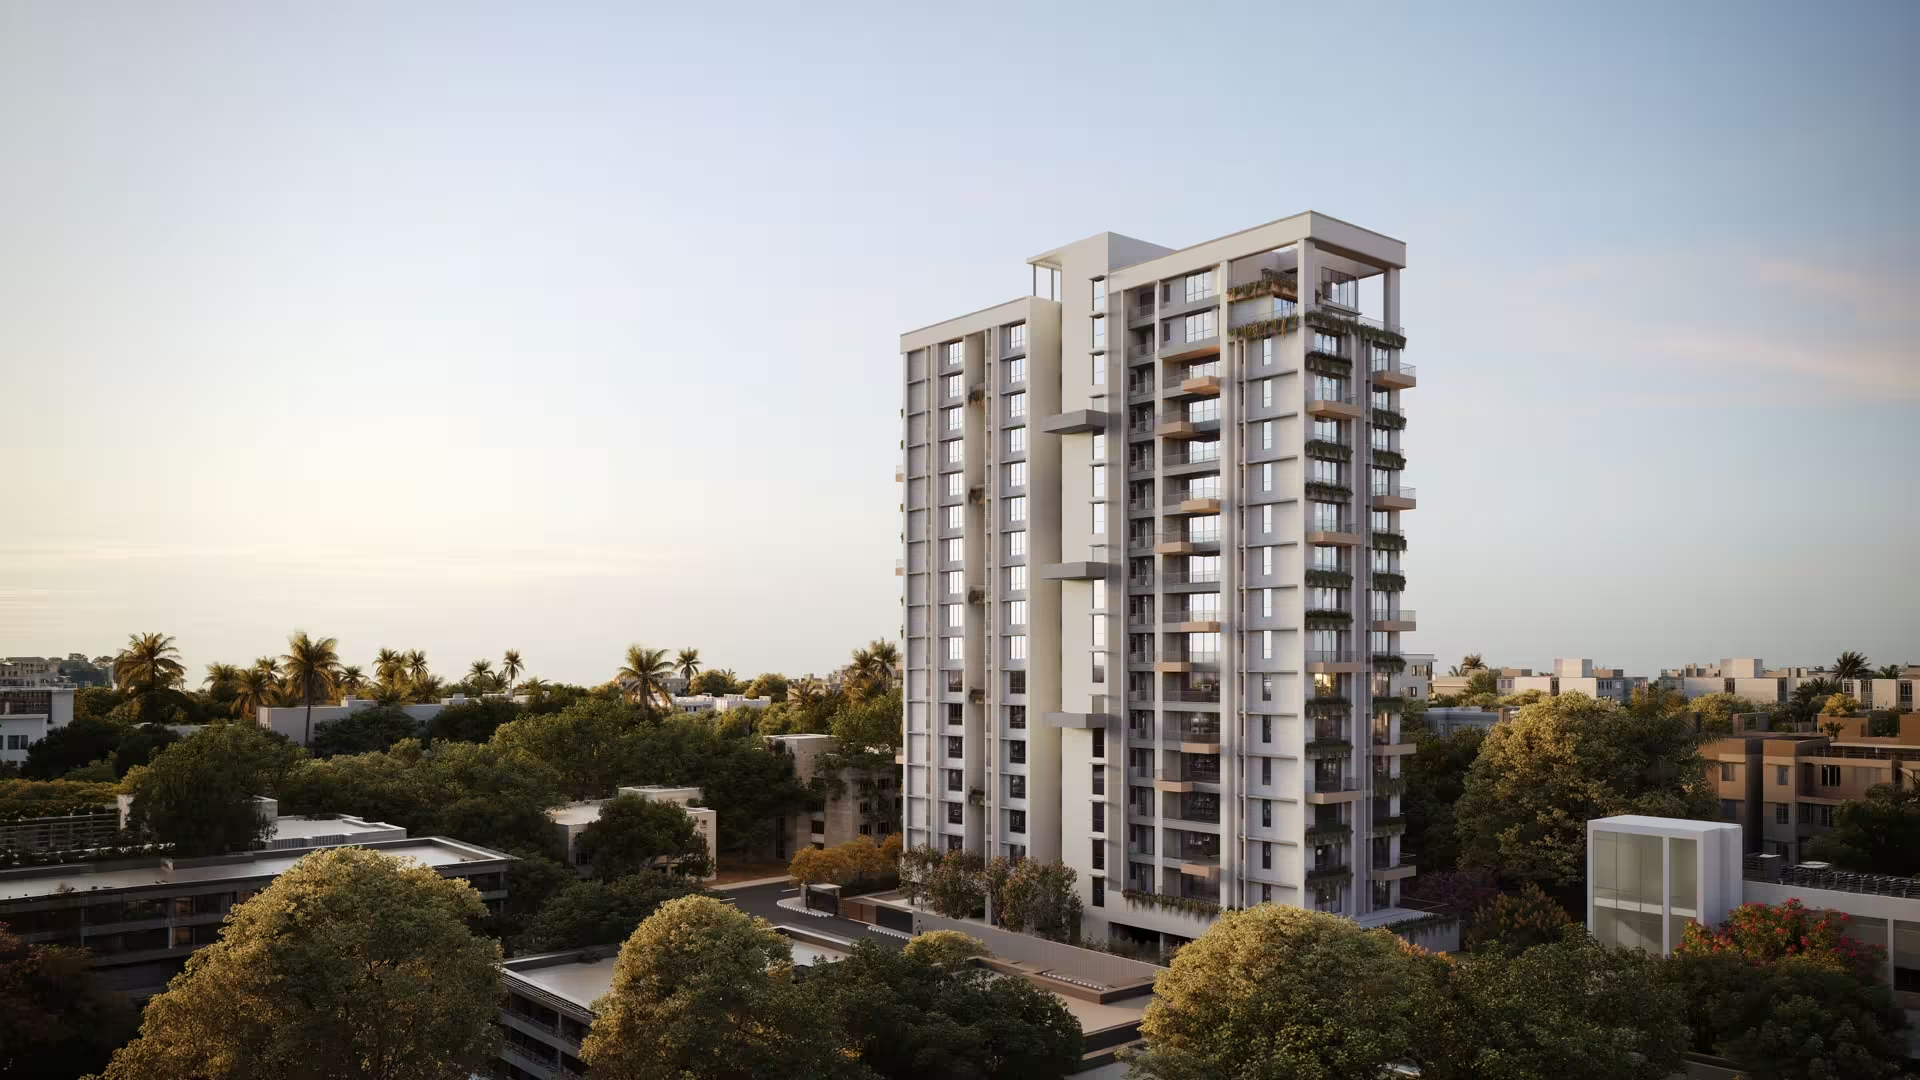
Primarc Aahana is designed around a simple idea — luxury should give you more room to live, breathe and enjoy.

With only 30 residences in a single premium tower across an intimate ~1-acre boutique development, Aahana offers an exclusive community with expansive homes, generous balconies, landscaped open spaces and carefully planned amenities. Every element is designed to create a quieter, more private and more elevated residential experience in South Kolkata.

G+16 Tower
30 Homes
~1 Acre
Feb 2031
Chat on WhatsApp
Primarc Aahana Architecture
WBRERA Registered WBRERA/P/KOL/2026/004104
THE AAHANA DISTINCTION

Designed for True Exclusivity


Four core architectural pillars that set Primarc Aahana apart as South Kolkata's most refined boutique residential community.

More Space

Large-format residences with expansive living rooms, generous bedrooms, designer kitchens, wide balconies and dramatic terraces.

Fewer Neighbours

Only 30 families share the entire tower and grounds, fostering an unhurried, genuinely private boutique sanctuary.

Perfect Location

Prime address in Kasba seamlessly connected to EM Bypass, Ballygunge, Ruby Hospital, Acropolis Mall and central Kolkata hubs.

Private Club Experience

A standalone G+2 clubhouse and lifestyle amenities designed strictly for the 30 resident families without overcrowding.

Luxury Living at Primarc Aahana
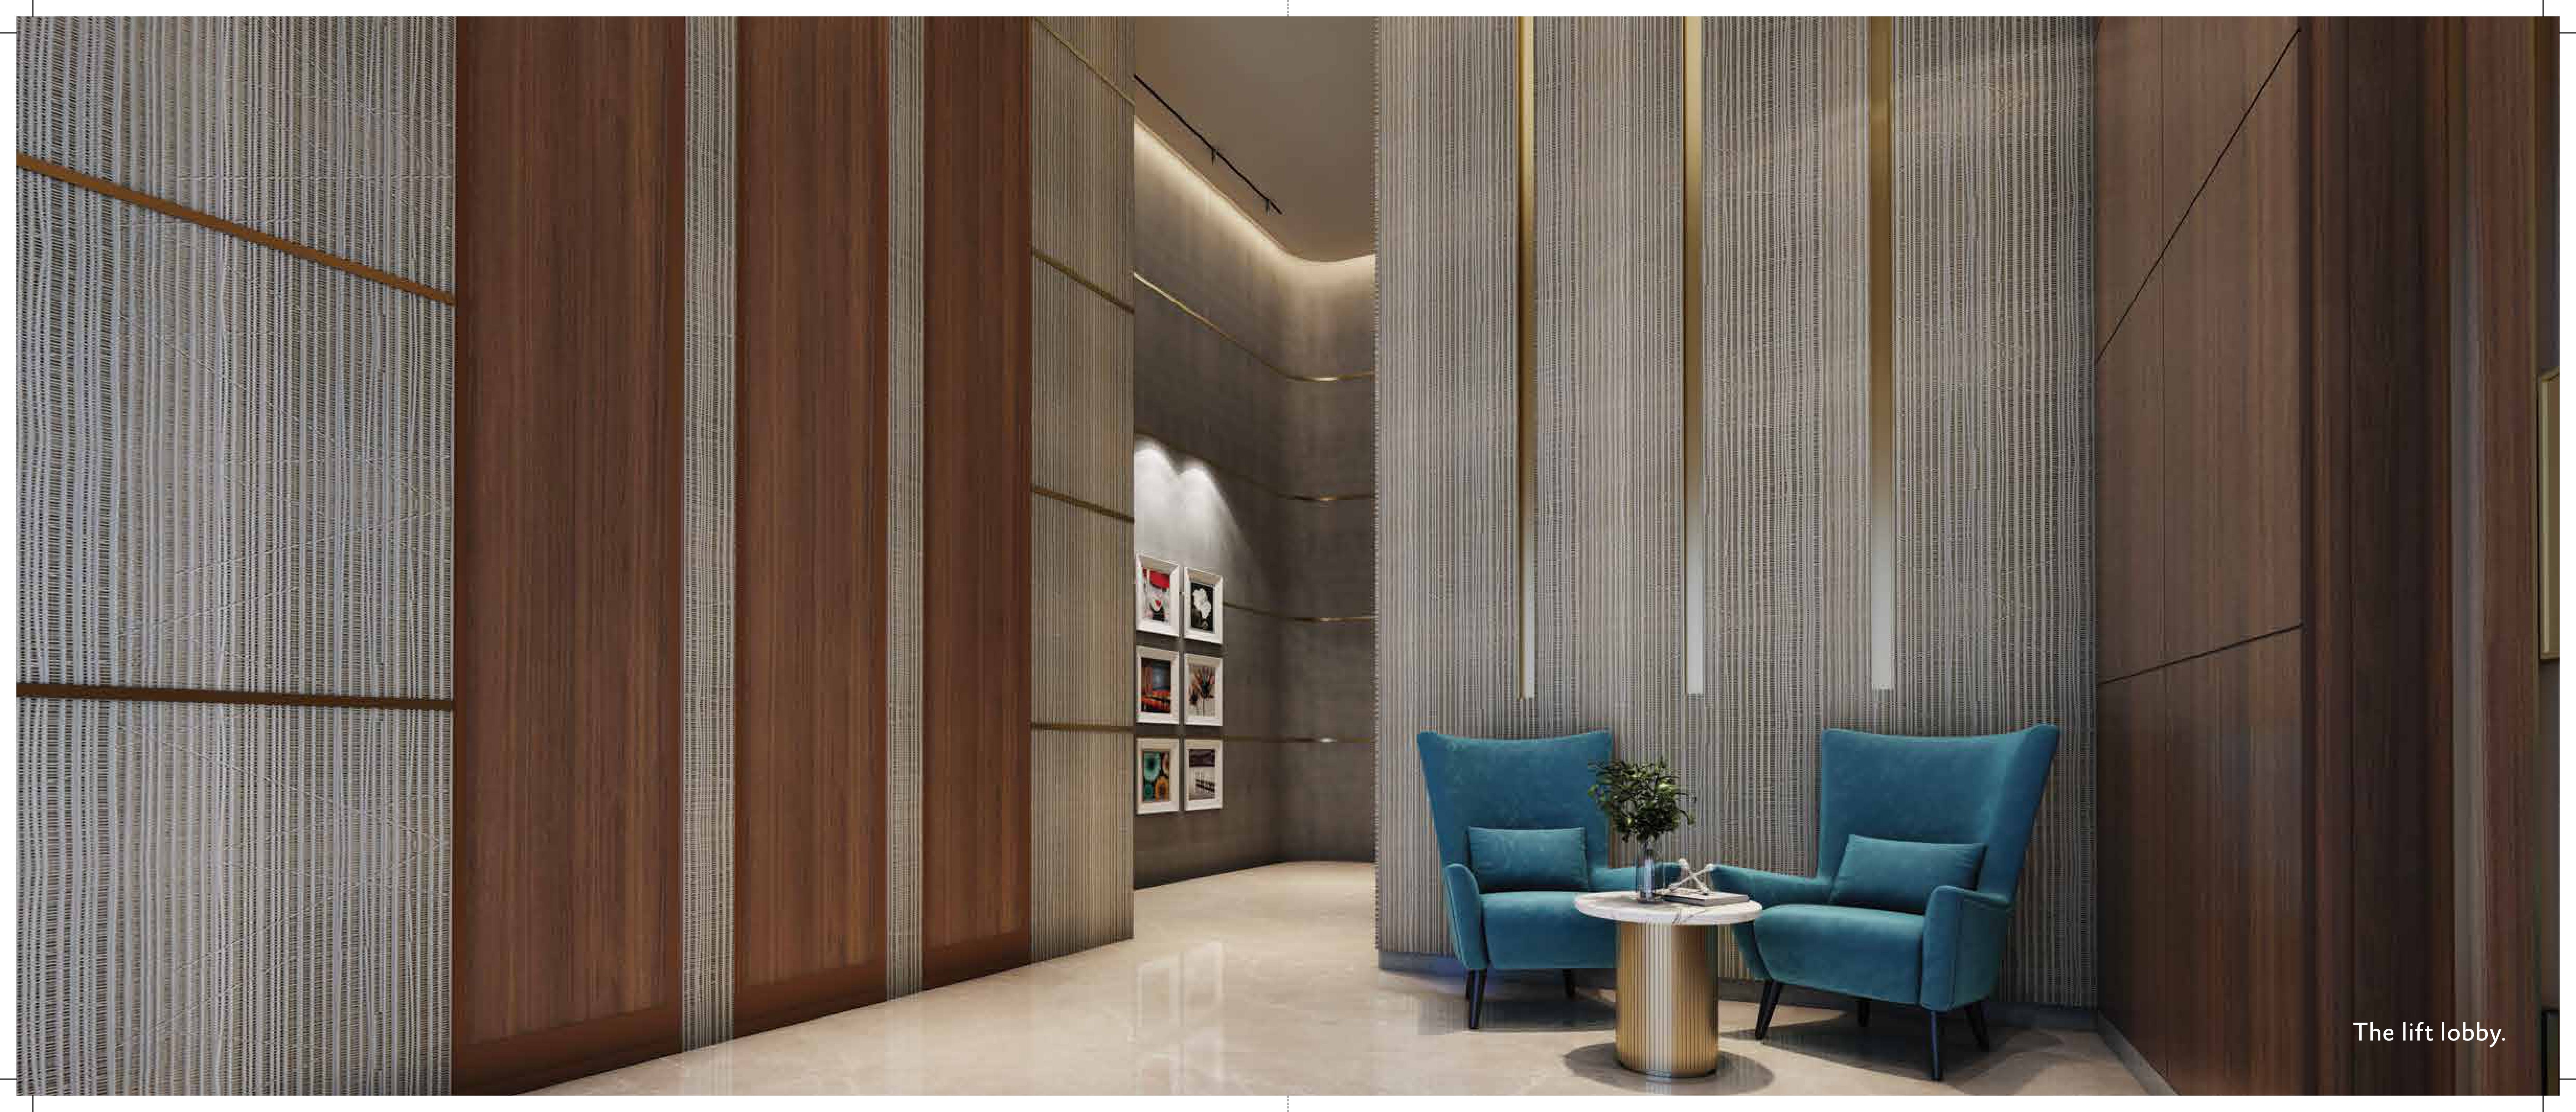
3.4 Metre Floor-to-Ceiling Height
ELEVATED LIFESTYLE

Built for Bigger Lives


Whether single-level or duplex, every residence at Aahana is conceived around generous proportions, intelligent zoning, and seamless movement between indoor and outdoor living.

Expansive Living & Dining Salons

Grand reception spaces created for effortless entertaining and intimate family gatherings.

Three-Side Open Configurations

Engineered to invite uninhibited cross-ventilation and sweeping sunlight throughout the day.

Triple-Height Terraces in Select Residences

Dramatic vertical outdoor sanctuaries that connect sky and home in an unmatched architectural statement.

Ultimate Privacy & Quietude

Intelligent buffer zones and dedicated service entries ensure calm, undisturbed domestic life.

EXCLUSIVE CONFIGURATIONS

Boutique Residence Collection


Featuring only 30 bespoke homes ranging from 2,500 to 4,700 sq. ft. BUA across single-level and grand duplex typologies.

A SERIES

4 BHK

2500+ Sq. Ft. BUA

Large-format 4-bedroom single-level home with expansive living hall and servant quarters.

  • 4 Luxurious Bedrooms
  • 3-Side Open Layout
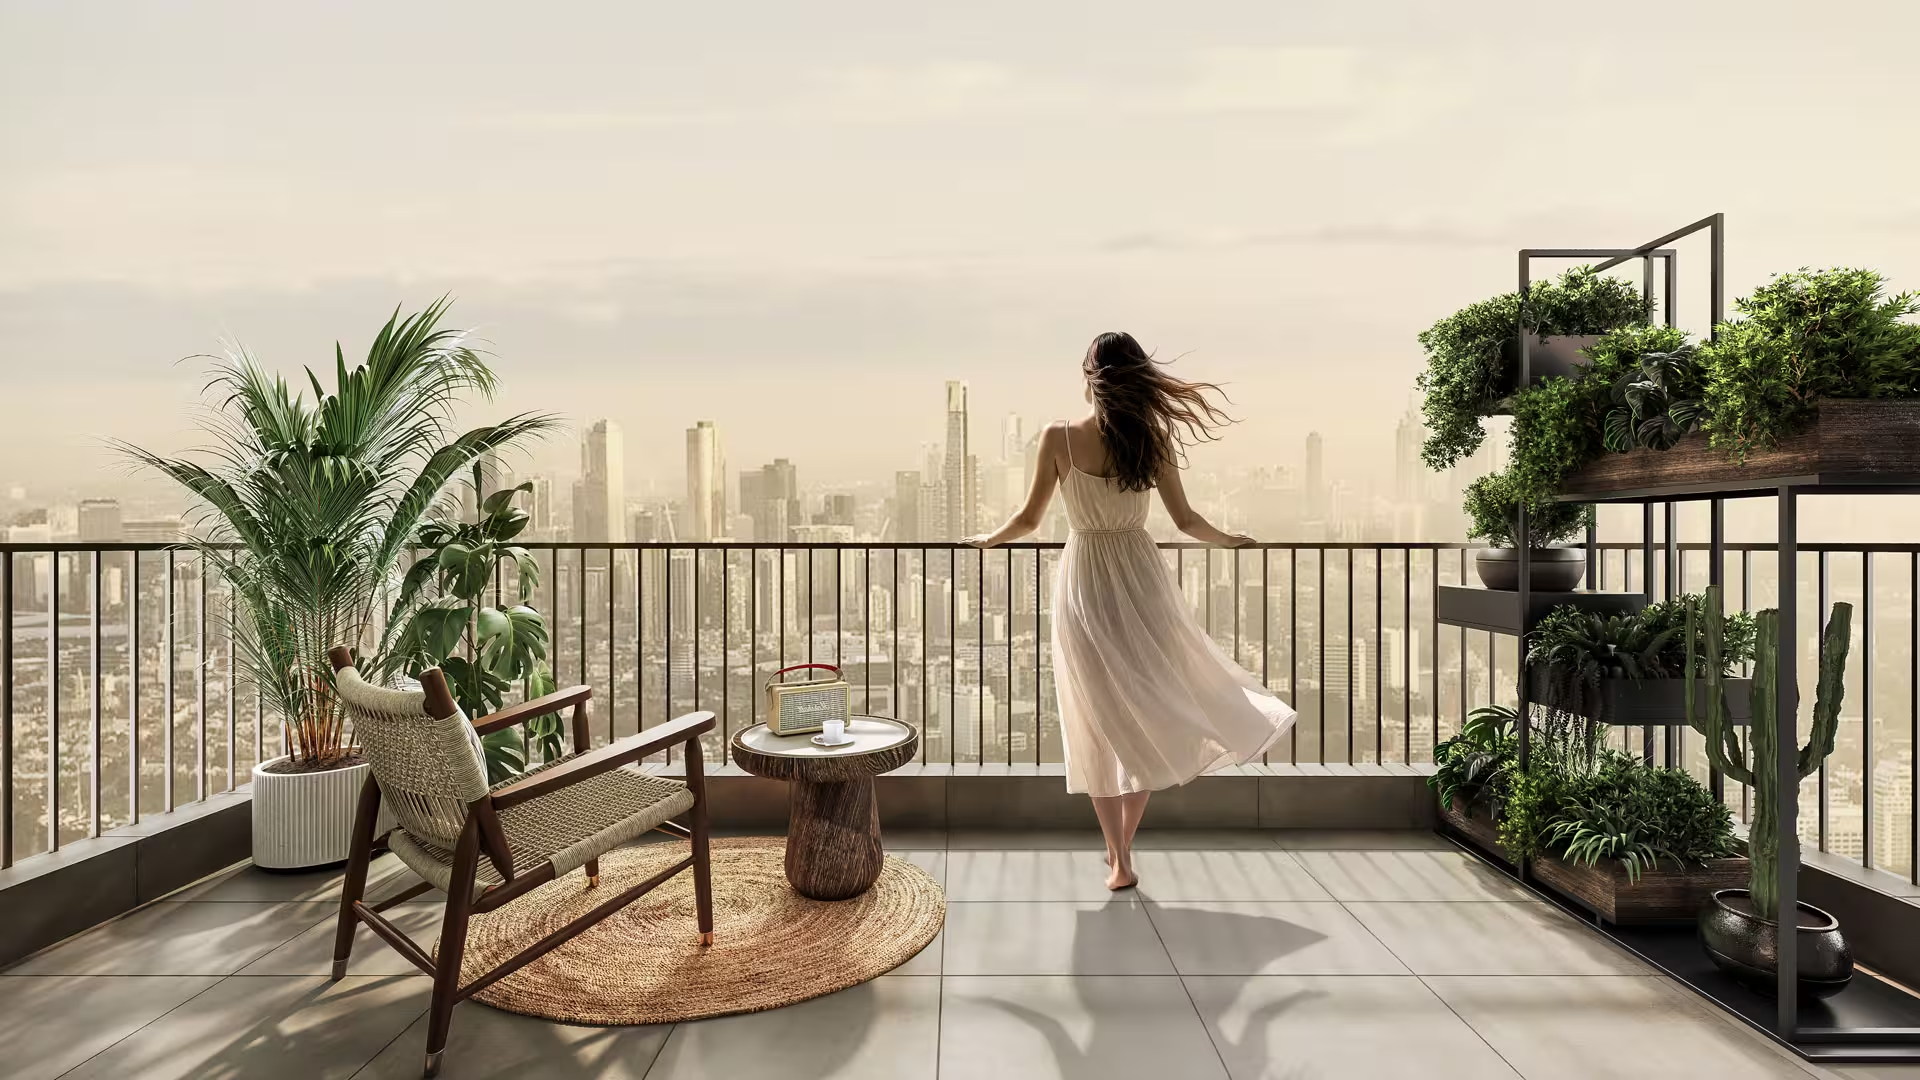
  • Wide Viewing Balcony
  • ~3.4m Floor Height
B SERIES

4.5 BHK

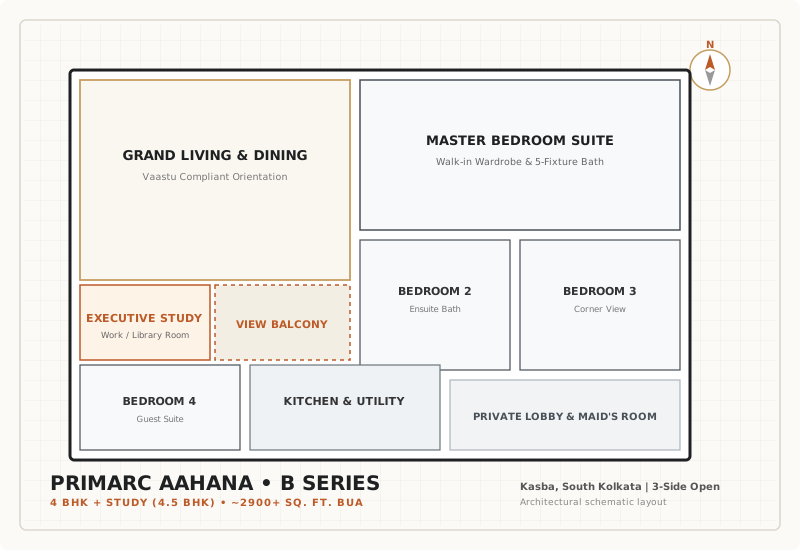
4 BHK + Study / Office

Expansive residence with 4 generous bedrooms plus a dedicated executive study/library room.

  • 4 Beds + Private Study
  • Double Balcony Format
  • Vaastu Compliant Zoning
  • VRV AC Provisioning
C TYPE

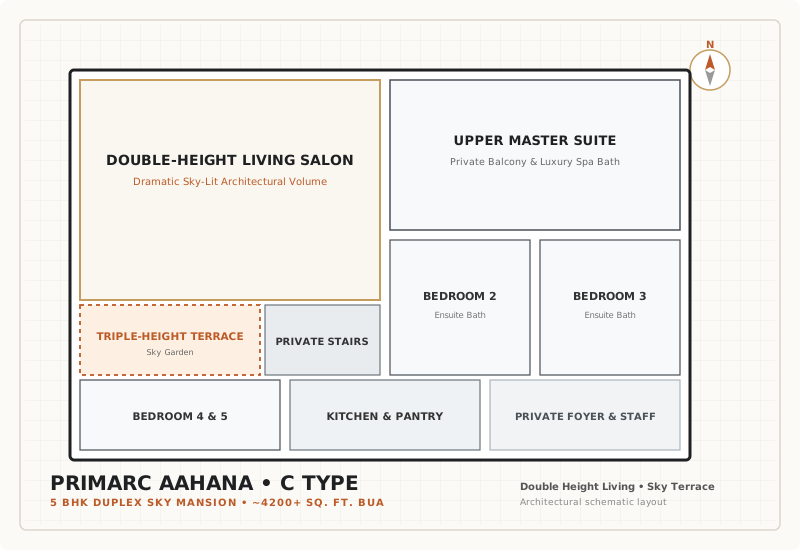
5 BHK Duplex

Double-Height Living

Opulent two-level duplex residence with sweeping double-height volume and palatial master suites.

  • 5 Grand Bedrooms
  • Double-Height Living Room
  • Internal Private Staircase
  • Triple-Height Terrace
D TYPE

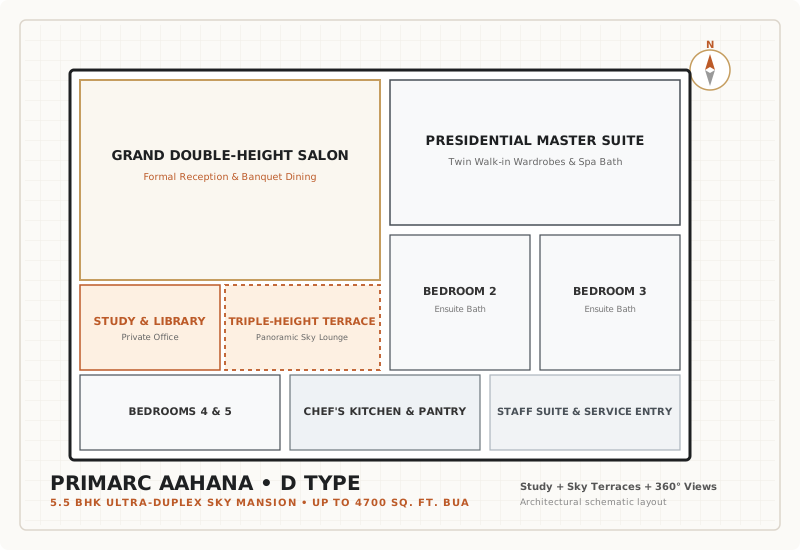
5.5 BHK Duplex

Up to 4700 Sq. Ft. BUA

The pinnacle of luxury — sky villa duplex residence with study, lounges, and triple-height terrace.

  • 5 Beds + Study + Lounge
  • Palatial Sky Terrace
  • Maximum Natural Light
  • Ultra-Exclusive Floor
ARCHITECTURAL EXCELLENCE

Experience Elevated Living


Every spatial dimension is thoughtfully engineered around human wellness, natural daylight, and architectural integrity.

01
A Home Designed for Positive Energy

Residences follow Vaastu principles, creating balanced spaces designed for harmony and everyday well-being.

02
Light, Air & Freedom

Three-side-open apartments bring abundant natural light and uninhibited cross-ventilation into every corner.

03
Spacious Living

Large-format layouts create a natural, effortless balance between expansive openness and quiet personal privacy.

04
Triple-Height Terraces

Select residences feature distinctive triple-height terraces designed as dramatic indoor-outdoor lifestyle spaces.

05
Greater Vertical Space

Approximately 3.4-metre floor heights create an airy, grand and distinctly premium spatial experience.

06
Seamless Indoor-Outdoor Living

Large balconies seamlessly extend living and bedroom spaces outward towards lush surroundings.

07
70% Open Space

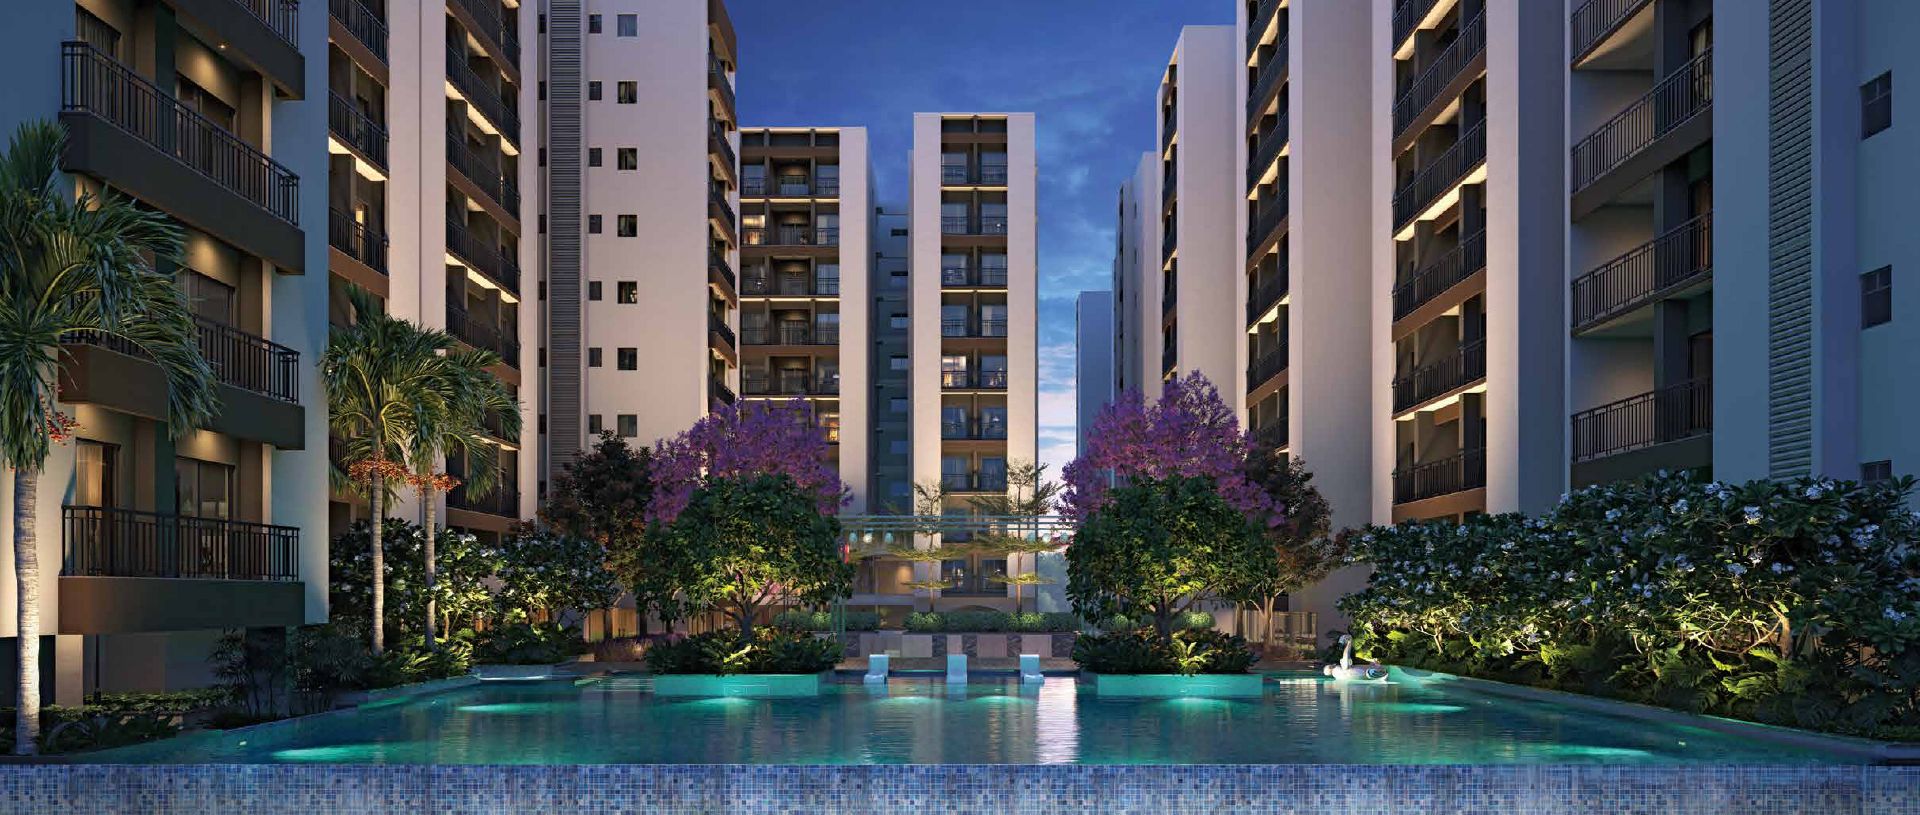
Landscaped greens and open terraces create a calmer, greener and more spacious residential environment.

08
Connected Location

Quick, seamless access to EM Bypass, Ballygunge, Acropolis Mall, Gariahat, and major city destinations.

THE CLUB AT AAHANA

A Private Social Realm


A private social space designed exclusively for the Aahana community, where every amenity feels more accessible, personal and unhurried.

G+2 Standalone Clubhouse

An exclusive 3-level dedicated clubhouse dedicated solely to the 30 resident families.

Rooftop Swimming Pool

Serene open-to-sky swimming pool with dedicated sun loungers and panoramic city views.

Kids Pool

Safe, shallow splash pool designed for children's leisure and fun under supervision.

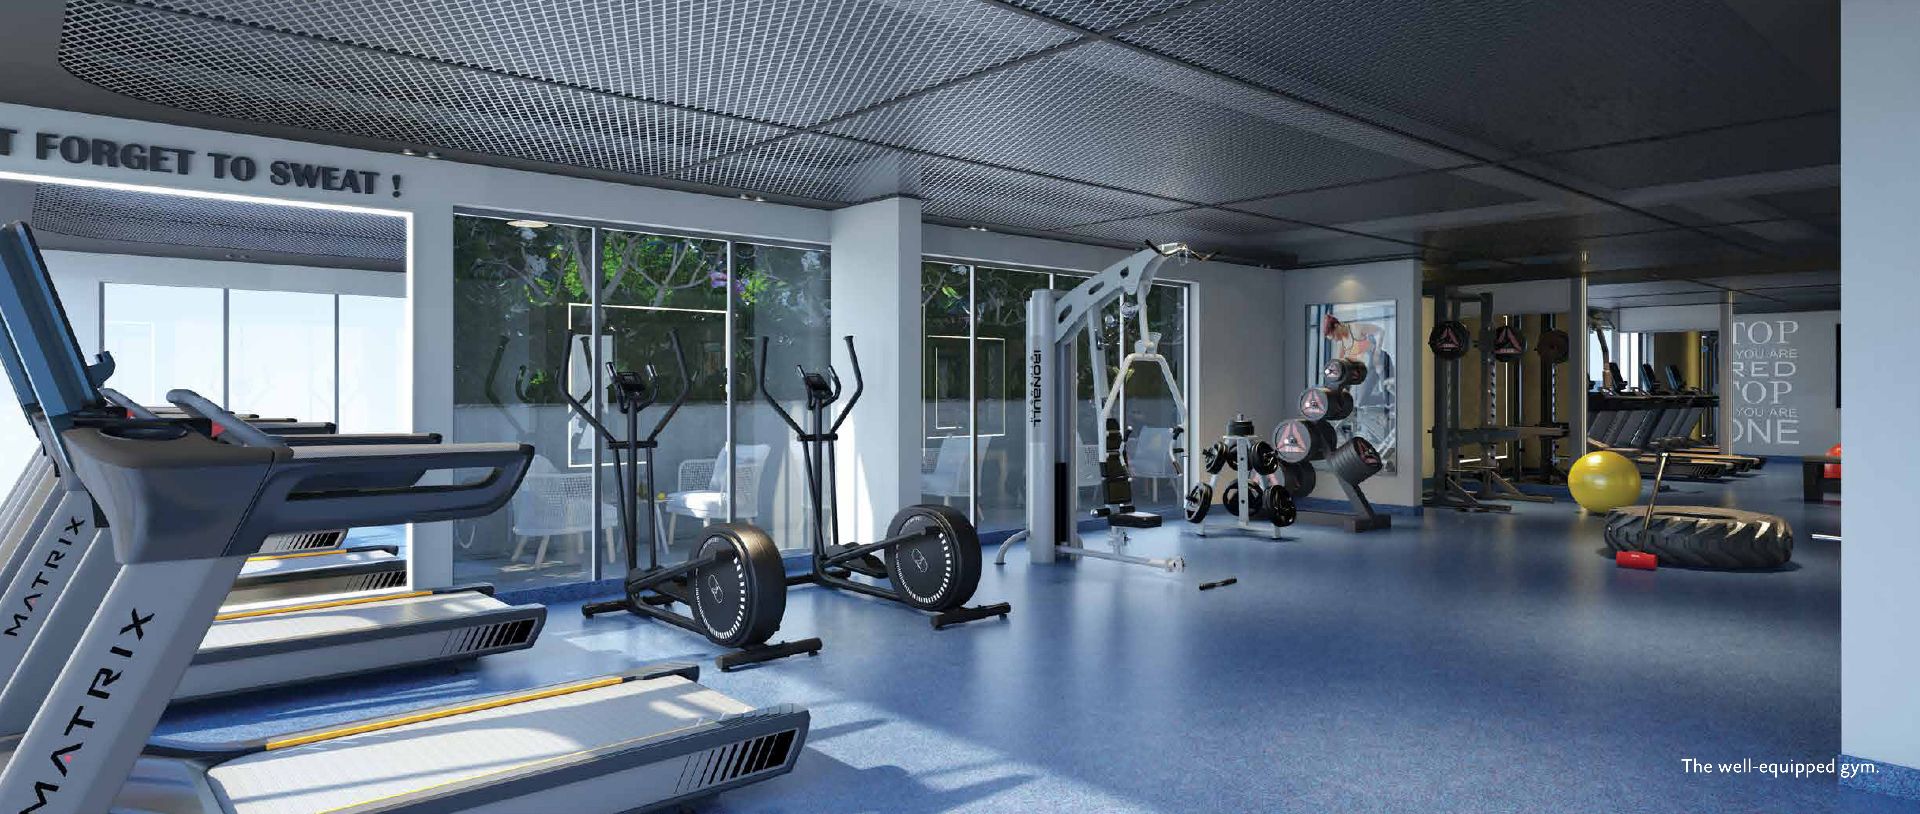
Fully Equipped Gymnasium

State-of-the-art cardiovascular and strength training equipment in an energized setting.

Games Room

Indoor recreational haven with table tennis, chess, billiards and board games for all ages.

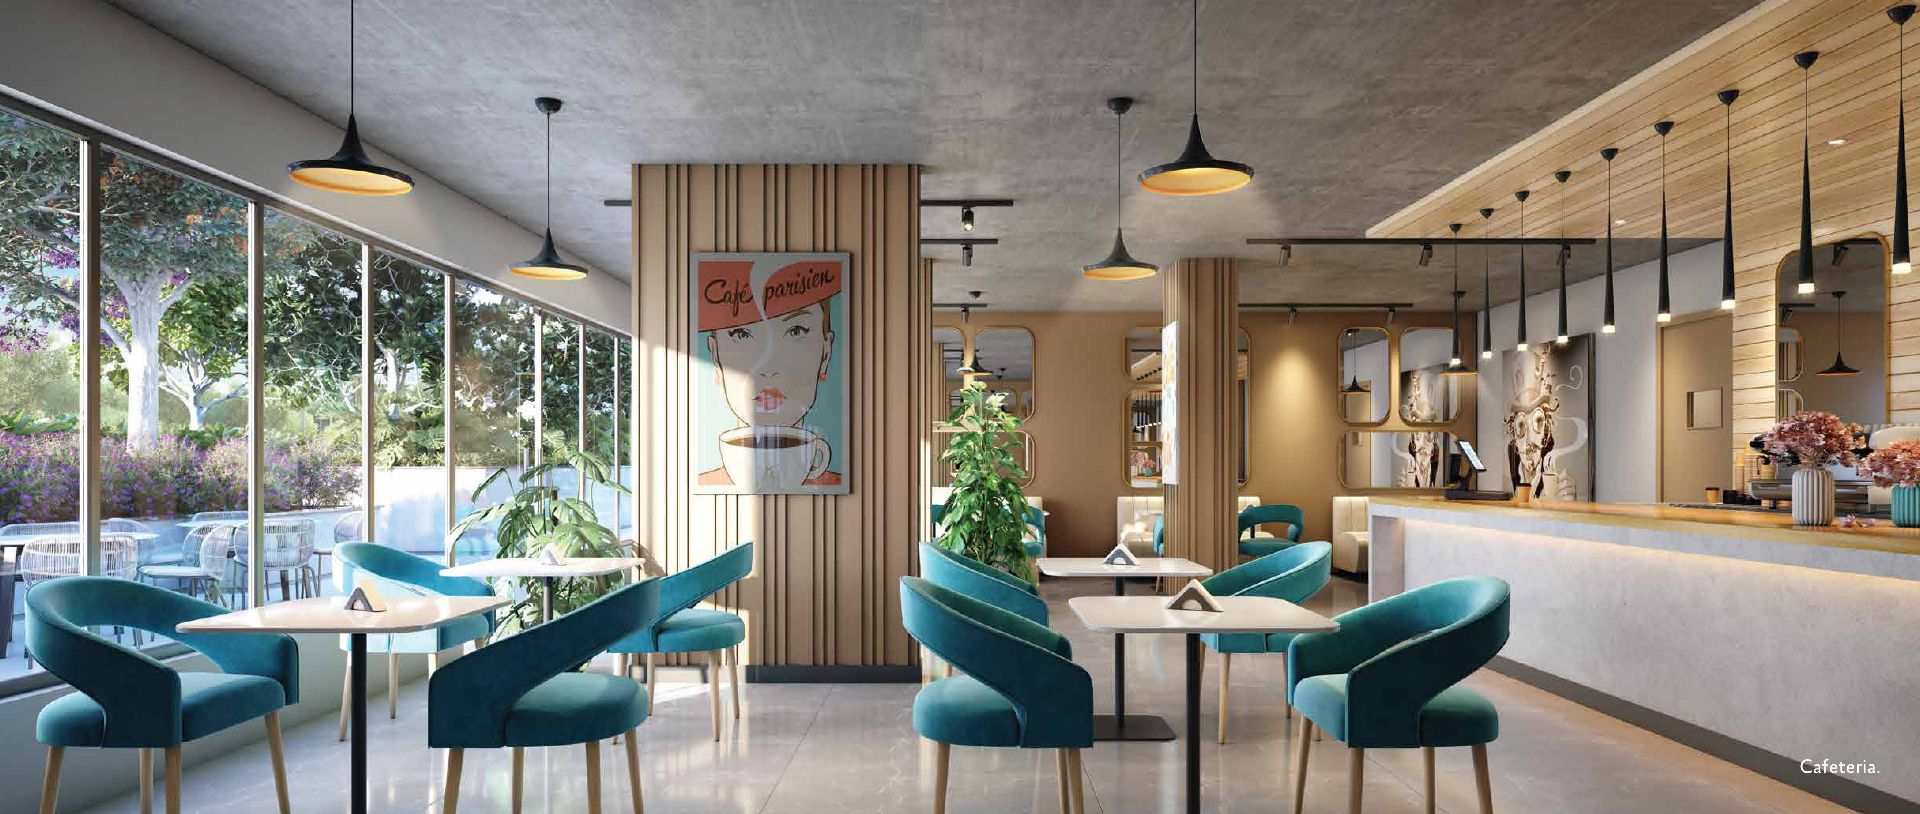
Lounge

Elegant plush seating lounge for casual conversations, reading, or meeting fellow residents.

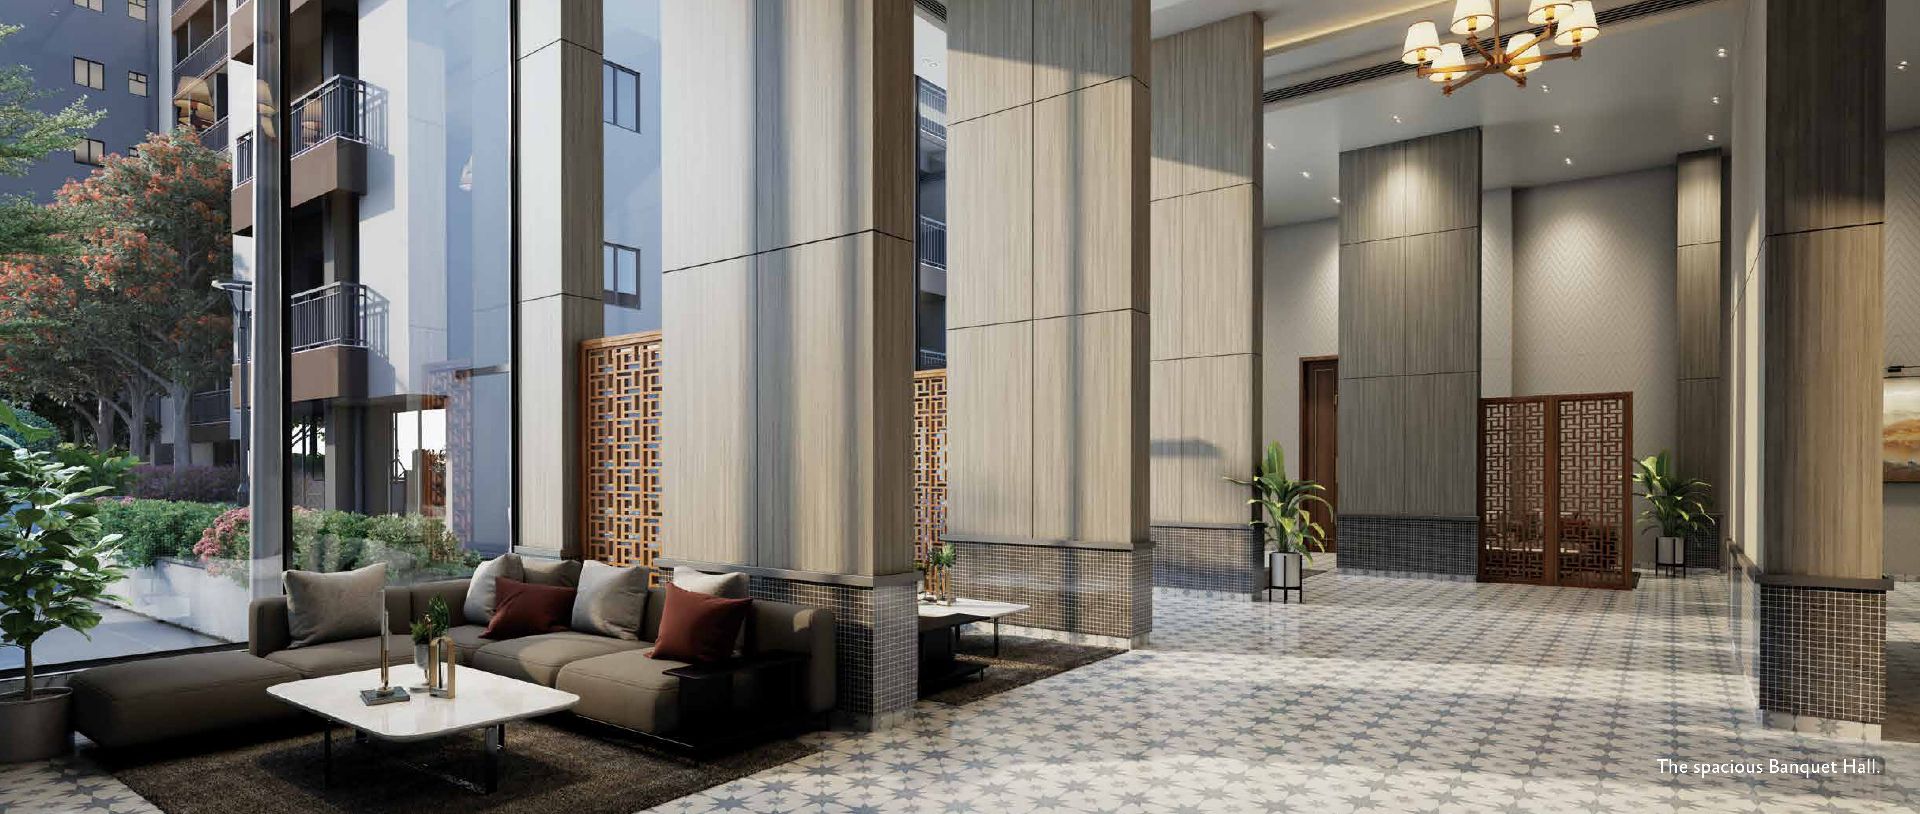
Banquet Space with Kitchen

Sophisticated multi-purpose hall equipped with food preparation pantry for private family celebrations.

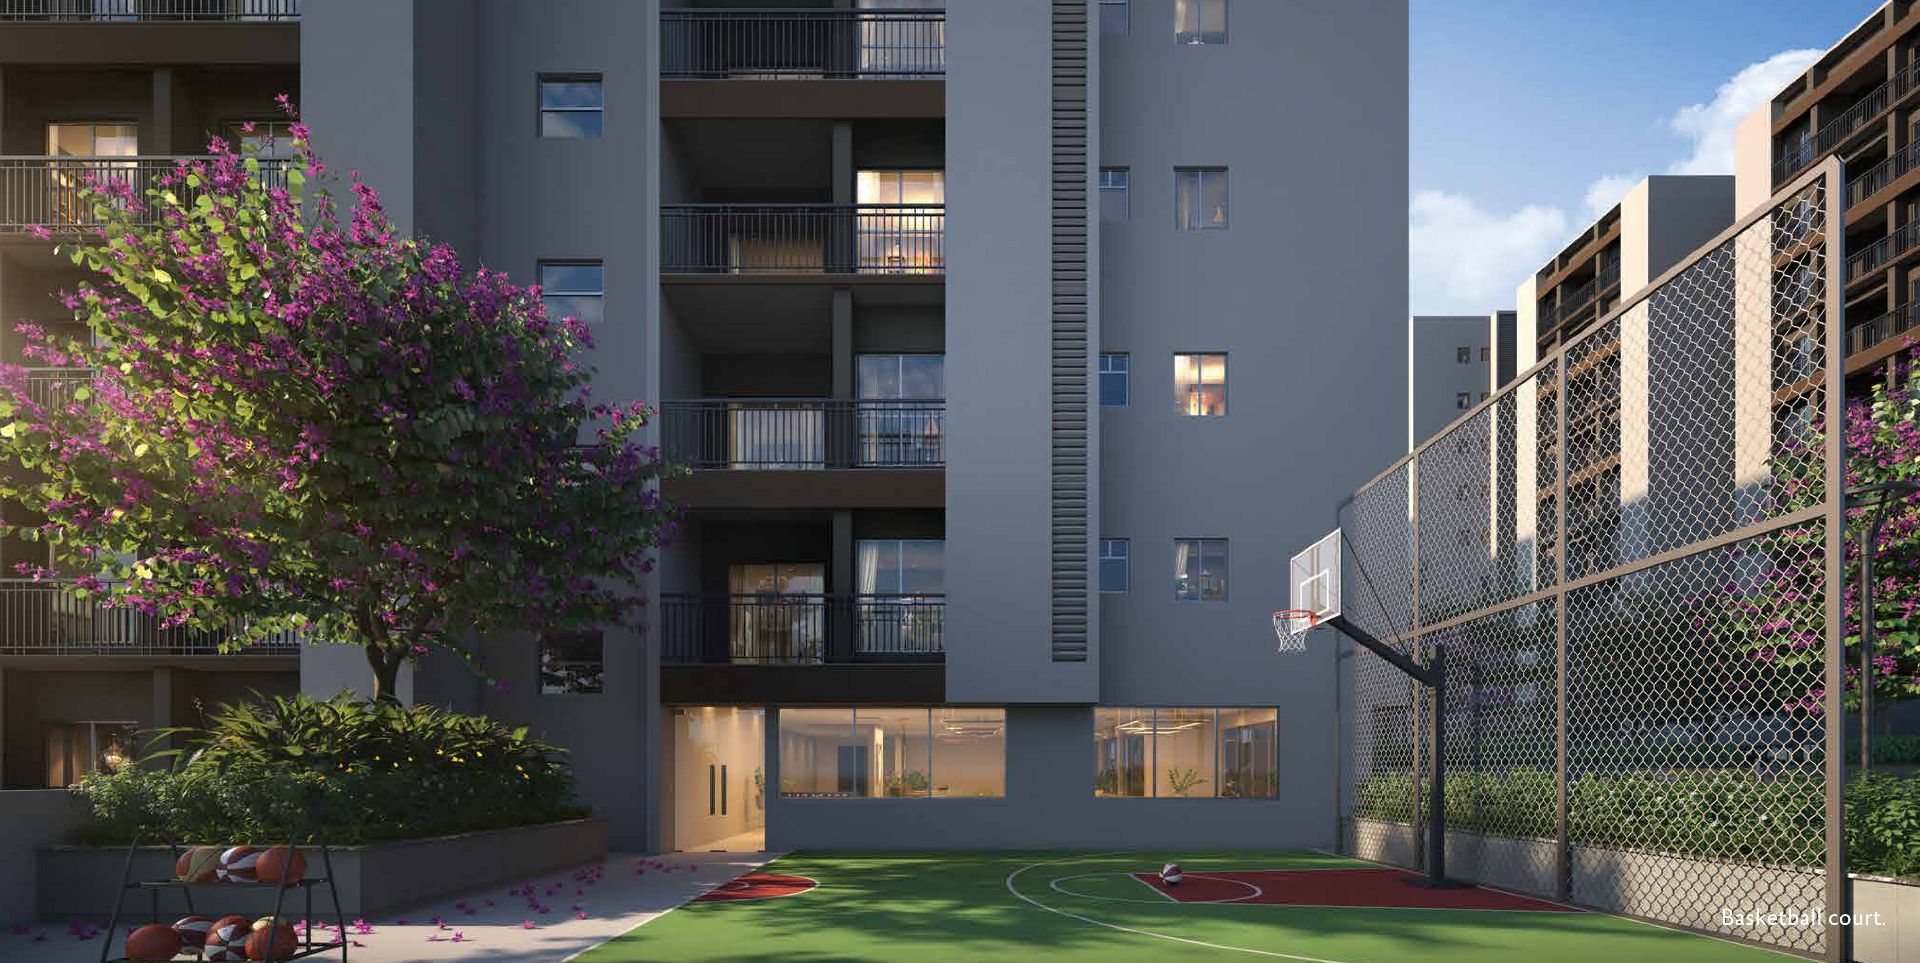
Pickleball Court

Dedicated international-standard sports court for fast-paced racquet games and fitness.

EXPLORE YOUR HOME

Master Plan & Floor Plans


Discover intelligently zoned layouts designed for optimal privacy, abundant natural illumination, and effortless flow.

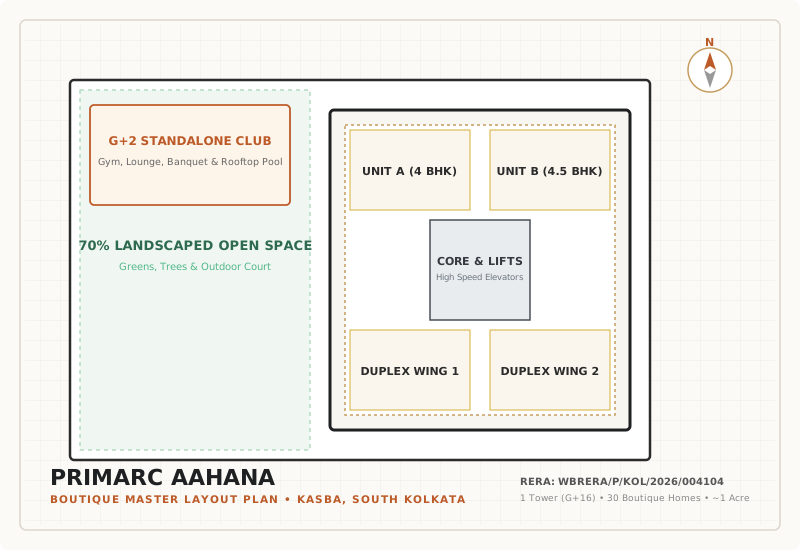
Primarc Aahana Master Plan
Click layout to zoom in full resolution
1-Acre Site Layout

Boutique Master Plan

Designed with 70% open spaces, private vehicular driveways, dedicated G+2 standalone clubhouse, landscaped party lawns, and secure multi-tier perimeter protection.

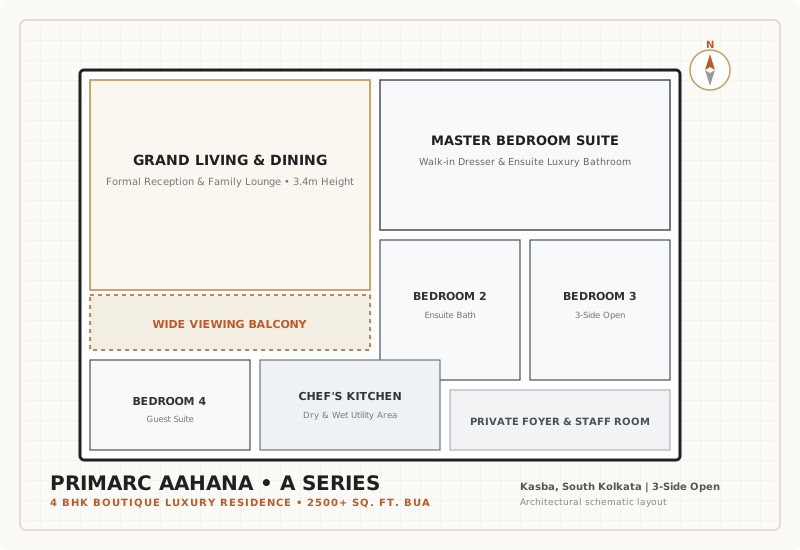
4 BHK Floor Plan
Click layout to zoom in full resolution
A Series Residence

4 BHK Luxury Residence

Expansive 4-bedroom single-floor residence starting from ~2,500 sq.ft. BUA with 3-side open ventilation, palatial living-dining salon, private balconies, and dedicated maid's quarters.

4.5 BHK Floor Plan
Click layout to zoom in full resolution
B Series Residence

4 BHK + Study (4.5 BHK)

Thoughtfully designed for modern executives seeking a dedicated home office, library, or puja room without compromising on spacious 4 bedroom suites.

5 BHK Duplex Floor Plan
Click layout to zoom in full resolution
C Type Sky Duplex

5 BHK Grand Duplex

Spanning two lavish levels with a dramatic double-height living salon, private upper family lounge, sweeping terraces, and custom service zoning.

5.5 BHK Duplex Floor Plan
Click layout to zoom in full resolution
D Type Signature Sky Mansion

5.5 BHK Ultra-Duplex

Up to ~4,700 sq.ft. BUA of uncompromised grandeur. Features triple-height terraces, 5 ensuite bedrooms, study, staff quarters, and 360-degree skyline views.

STRATEGIC CONNECTIVITY

Connected to Everything That Matters


Situated at 203 Salil Chowdhury Sarani (Rajdanga Main Road), Kasba, Kolkata – 700107, minutes from EM Bypass, Ballygunge, and South Kolkata's finest educational and healthcare hubs.

1MIN
Acropolis Mall

Fine dining, luxury retail, INOX & everyday shopping

2MINS
Delhi Public School (Ruby Park)

Premier academic institution right next door

4MINS
Ruby General Hospital & EM Bypass

Immediate arterial transit & super-speciality healthcare

4MINS
Gariahat & Ballygunge

South Kolkata's cultural, shopping and culinary epicenter

*Note: Travel times are approximate project marketing references under normal traffic conditions.

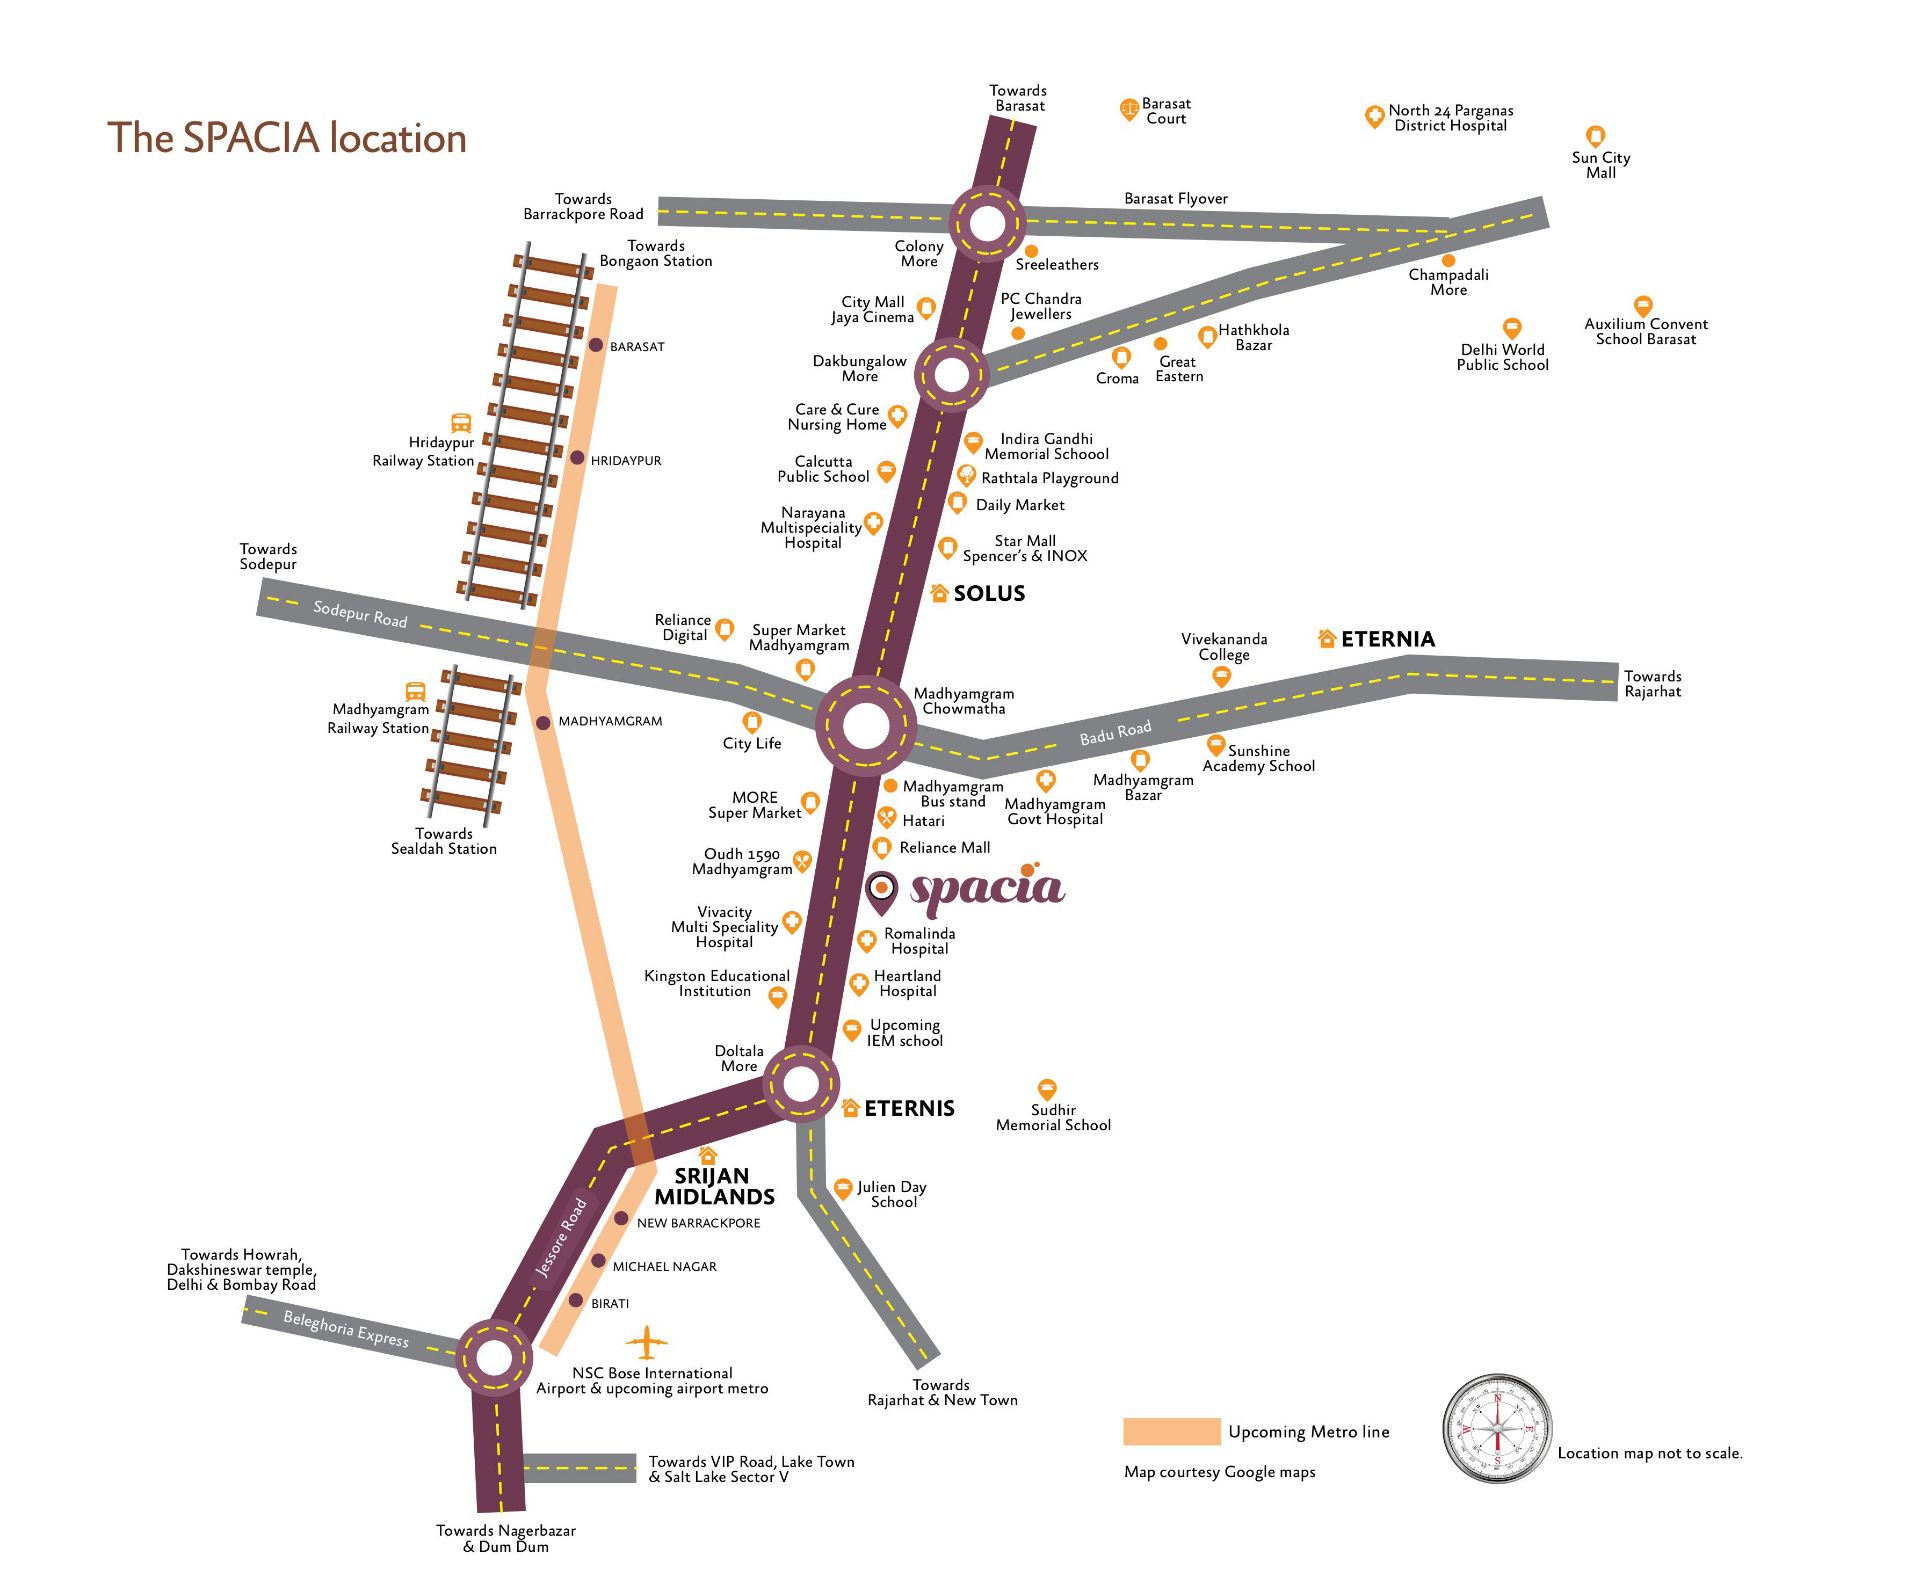
Primarc Aahana Location Map
Site Address: 203 Salil Chowdhury Sarani, Ward No. 107, Kasba, Kolkata – 700107
QUALITY CRAFTSMANSHIP

Verified Specifications


Built to the highest engineering and safety codes with premium branded materials and fixtures throughout.

Structure: Earthquake-resistant RCC framed structure with external concrete wall.

Foundation: RCC foundation resting on cast-in-situ RCC bored piles designed to high seismic standards.

Living, Dining & Bedrooms: Premium-grade large-format vitrified tiles.

Balconies & Terraces: Anti-skid vitrified tiles with weatherproof sealant and decorative safety railings.

Kitchen: Vitrified flooring, heavy-duty electrical points, and dedicated water purifier/exhaust plumbing provisions.

Toilets: Premium CP fittings and sanitaryware from reputed brands (Kohler / Grohe / equivalent), anti-skid ceramic/vitrified flooring, and designer dado tiles.

Doors: Decorative apartment entrance door with branded mortise lock; flush internal doors.

Windows: Powder-coated aluminium casement/sliding windows with high-grade clear glass.

Air Conditioning: VRV indoor and outdoor system provisions for energy-efficient climate control.

Elevators: High-speed automatic passenger and service elevators from leading international brands (Otis / Schindler / Mitsubishi).

Power Backup: 24×7 DG backup for common areas and specified residential loads.

Security: 24×7 multi-tier surveillance with CCTV in designated common areas, intercom facility, and access barriers.

Fire Safety: Firefighting system, hydrants, smoke alarms, and emergency exits as per West Bengal Fire & Emergency Services (WBF&ES) recommendations.

LEGACY OF EXCELLENCE

The Primarc Promise


Real estate remains the cornerstone of Primarc's legacy, with a portfolio of residential and commercial developments across Kolkata and beyond.

With decades of trust, landmark developments, and thousands of happy families, Primarc stands as a hallmark of quality and integrity in Kolkata's real estate horizon.

Customer-First Approach

Making the home-buying journey clearer, easier, and thoroughly transparent from enquiry to possession.

On-Time Delivery

A steadfast commitment to planned construction milestones and timely handover as per RERA schedule.

Best-in-Class Facilities

Uncompromising standards across architectural design, material quality, and lifestyle amenities.

WHY CHOOSE AAHANA

An Address for Generations


Unmatched Exclusivity

Unlike crowded multi-tower high-rises with hundreds of flats, Aahana is limited to just 30 like-minded families enjoying pure privacy and expansive spaces.

Kasba South Kolkata Prime

Located right off Rajdanga Main Road, offering immediate connectivity to Ballygunge, Gariahat, Acropolis Mall, Ruby Hospital, and the EM Bypass corridor.

Large-Format Duplexes

Featuring single-level 4 BHKs and dramatic 5–5.5 BHK sky duplexes up to 4,700 sq.ft. with triple-height private terraces and high ceilings.

VIP CONSULTATION

Begin Your Journey


There's so much more to discover at Primarc Aahana. Leave your details and our senior residential advisory team will connect with you personally to guide you through residences, floor plans, specifications and private site visits.

Private 1-on-1 walkthrough with luxury residence specialist
Detailed inventory availability & verified cost sheet
Flexible customized payment schedule options

Schedule Private Consultation

Enter your details to receive full documentation instantly.